


Efficient expansion of storage and work areas
without building expansionCustomer requirement
Additional space was required for production and storage without the need to expand existing halls or carry out extensive construction work. The goal was to efficiently utilize unused hall heights and flexibly integrate additional storage, picking, and work areas into existing processes.
Our solution
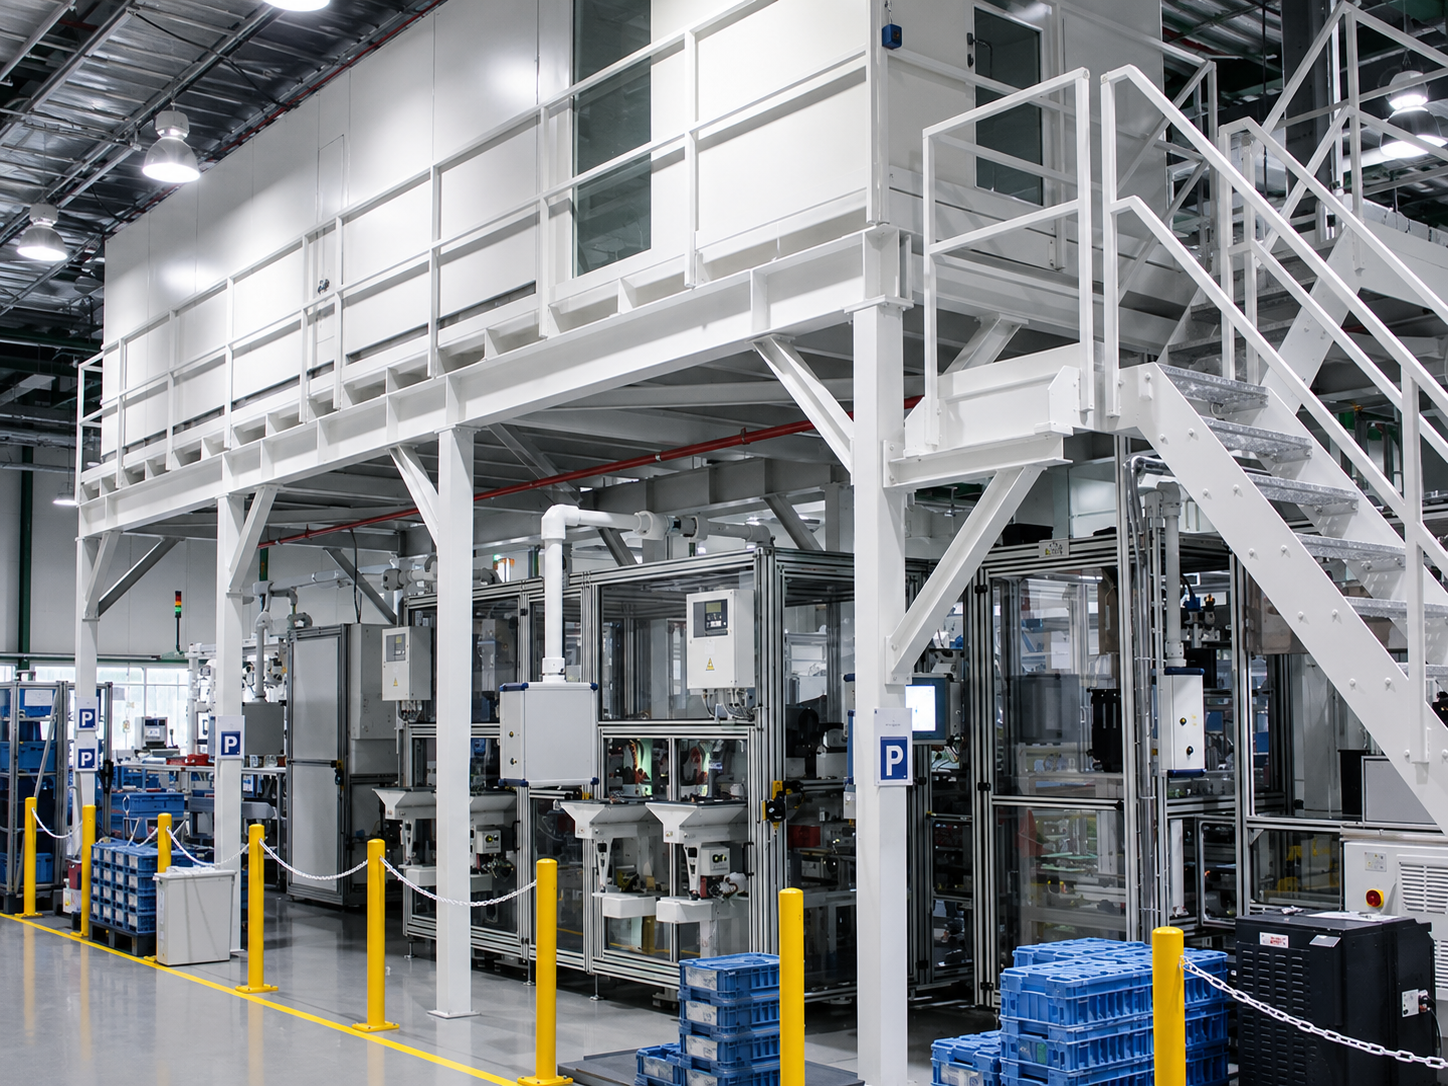
BKLS develops custom system and mezzanine floors for industrial use. Modular steel structures create additional levels within existing halls, allowing available space to be utilized optimally.
The platforms are precisely tailored to the hall structure, load requirements, and logistical processes. Stairs, railings, and transfer stations can be flexibly integrated, enabling safe and efficient use of the additional space.
%
additional storage and work space
%
better utilization of existing hall heights
%
faster space expansion compared to new buildings
Technical highlights
Modular and expandable steel construction
Custom design based on load requirements
Integration of stairs, railings, and transfer points
Fast installation with minimal operational disruption
Load capacity up to 600 kg/m²
Result
The mezzanine floor allowed for the creation of additional usable space within the existing hall without implementing costly building expansions. Optimized space utilization improves storage and production processes and creates flexible expansion options for future requirements.
Would you like to utilize your existing hall space more efficiently?
We create additional storage and work areas – without costly building expansion.